Bedrooms: 5
Bathrooms: 3
Toilets: 5
Living Rooms: 3
Kitchens: 3
Floors: 3
Year of Construction: 1990
Parking Spaces: 1
Covered:277m²
Plot:285m²
Uncovered veranda:59m²
Covered veranda:4m²
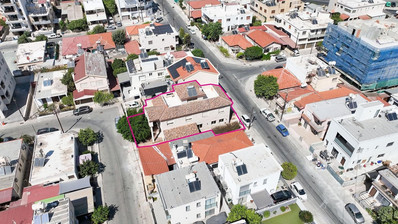
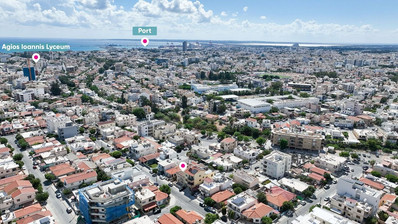
Attractive five-bedroom three storey semi-detached house constructed on a 50% share of the land located in the quiet residential area of Apostolos Andreas, Limassol. Property Highlights: • Plot Area: 569sq.m. (1/2 share corresponding to approx. 285sq.m.) • Internal Area: 277sq.m. • Covered Veranda: 4sq.m. • Uncovered Veranda: 59sq.m. • Year of Construction: 1990 • Parking: Covered parking for 1 car. Internal Layout: • Ground Floor: Comprises an open-plan living and dining area, a main bathroom, a guest toilet, and a kitchen with an additional living and dining area. • First Floor: Consists of a living room, a kitchenette, a main bathroom, two covered verandas, and five bedrooms. One bedroom offers an en-suite shower and toilet, while another features an en-suite bathroom with a toilet. • Second Floor: Comprises a kitchen with a sitting room, two uncovered verandas and a guest toilet. Exterior: • The property benefits from a double frontage, with access from Nikou Nikolaidi and Laertou streets. Location: Conveniently located with easy access to amenities and the city center. • Approximately 160m northeast of Agios Ioannis Lyceum • Approximately 700m south of Nikou kai Despinas Pattichi street • Approximately 720m east of Spyrou Kyprianou Avenue No distribution agreement in place. Energy Category: C