Bedrooms: 4
Bathrooms: 2
Toilets: 2
Living Rooms: 1
Kitchens: 1
Floors: 2
Year of Construction: 2003
Parking Spaces: 1
Covered:250m²
Plot:321m²
Uncovered veranda:32m²
Covered veranda:28m²
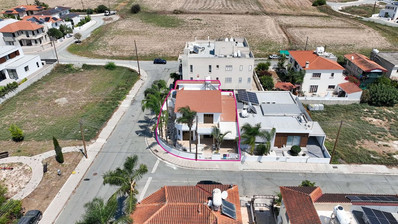
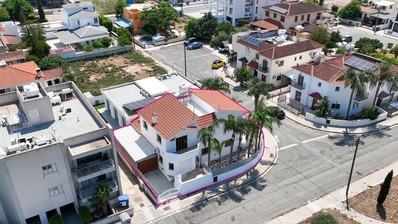
Spacious 4-bedroom detached villa arranged over two floors, situated in a peaceful residential neighbourhood of Aradippou, Larnaca. Property Highlights • Plot Area: 321sq.m. • Enclosed Area: 236sq.m. • Covered Veranda: 28sq.m. • Uncovered Veranda: 32sq.m. • Year of Construction: 2003 • Parking: two (2) parking spaces • Road Frontage: 34m corner road frontage along Agion Panton Street Internal Layout • Ground Floor: Comprises of an open-plan living/sitting/dining area, a small storage area under the stairs, an open-plan kitchen with a sitting area, a laundry room extended with an auxiliary room and an en-suite toilet and shower. • First Floor: Consists of four (4) bedrooms, of which the master bedroom enjoys an en-suite walk-in wardrobe and a toilet with a shower. The three (3) bedrooms benefit from access to an own uncovered veranda and share a family bathroom with a shower and toilet. • Exterior Layout: The property benefits from a yard and two (2) parking spaces. Location • Approximately 1.5km eastern of the Larnaca-Famagusta Highway • Approximately 225m southern of Ellados Avenue. • Approximately 1.5km of Metropolis Mall • Approximately 1km of Vergina Gymnasium - Lyceum There is a separate title deed for this property Energy Category: D