Pool: Private
Title Deed: Yes
Plot:7362m²
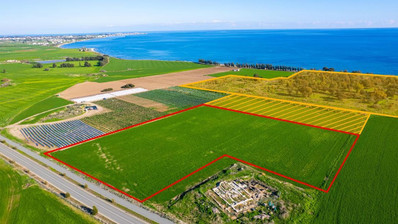
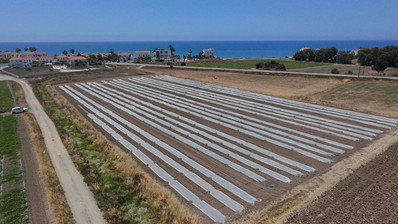
Development Land with Planning Permit for Sale in Pervolia area, Larnaca. The location is ideal for both private use and investment purposes, with easy access to Pervolia, Larnaca Airport, local amenities, supermarkets, restaurants and other services. The area is also popular for tourism, making the property suitable for short-term or long-term rental.
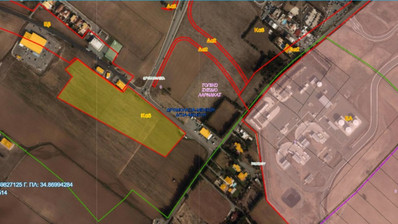


Development land for sale in Pervolia area. The land covers a surface of 7.362 sqm & falls within 3 planning zones: Τ2α (56%), T2ε (43%) Tourist zones and Z1 (1%) Protection zone.
Both touristic zones have density of 45%, coverage of 20% and the ability to build up to 13.1 m (3 floors). Protection zone has density and coverage of 6% and the ability to build up to 8.3 m (2 floors). Access to the land is via registered road.
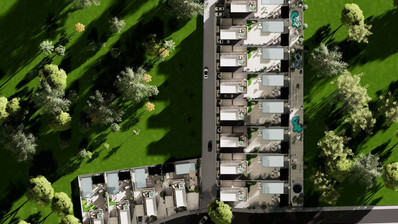
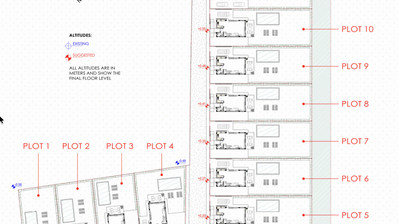
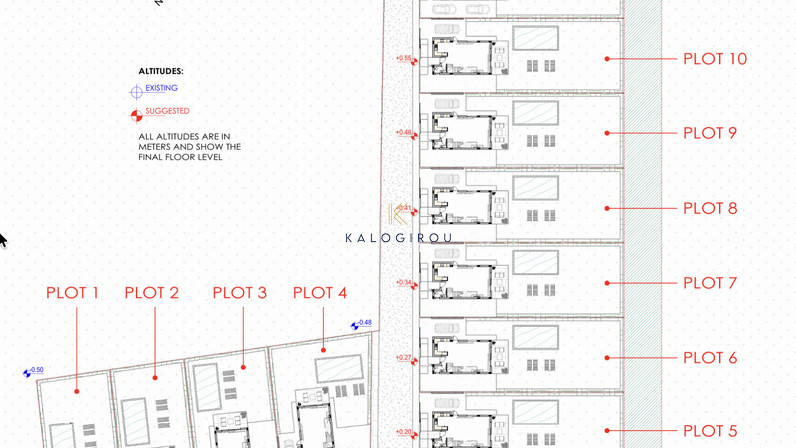
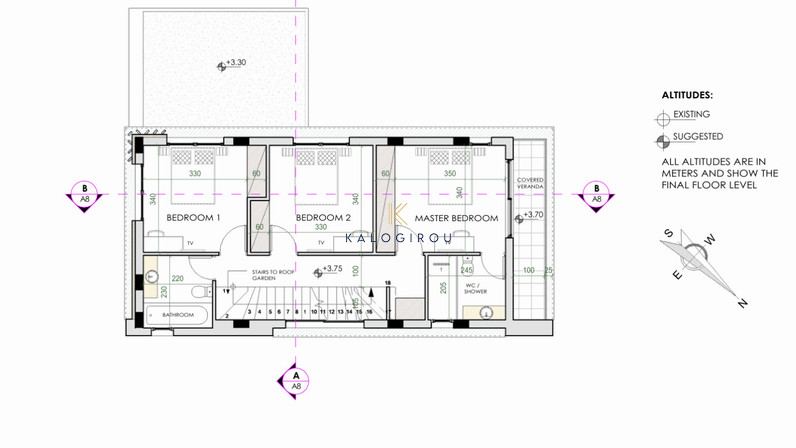
For the land there is planning permit and architectural plans for a resort project of 12 villas. Each villa will have living areas of approximately 145 sqm and plot area of 500 sqm.
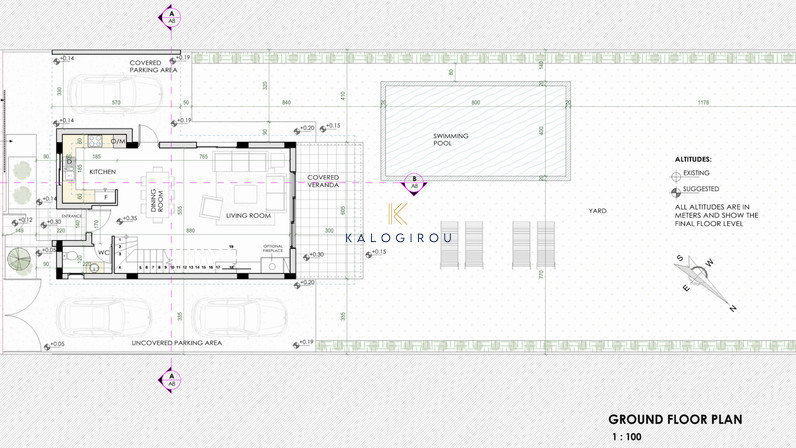
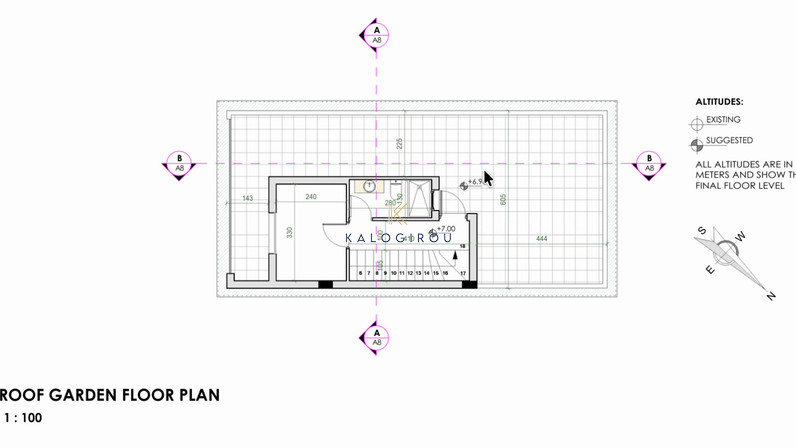
Each residence on the ground floor consists of an open plan kitchen/living/dining area, guest and covered veranda. The first floor consists of three bedrooms, en suite with shower room & balcony in the master bedroom, and a main bathroom. Furthermore, on the top there is roof garden for additional entertainment with utility room and shower room.
Externally, each villa enjoys a private 8m x 4m mosaic-tiled pool, landscaped green gardens, wooden pergolas and covered parking area.
The development merges the untamed natural beauty of the Larnaca coast with advanced architectural planning. Each of the 12 standalone villas coordinates light, ventilation, and premium security to cultivate absolute peace.
Extra: Planning Permit, Architectural Plans, Walking Distance to the Sea