Bedrooms: 3
Bathrooms: 3
Toilets: 4
Living Rooms: 1
Kitchens: 1
Floors: 2
Year of Construction: 2008
Parking Spaces: 2
Status: Resale
Structure: Concrete
Facade: Concrete
Frames Type: Aluminium
Energy Efficiency Rating: B
Covered:309m²
Plot:570m²
Uncovered veranda:33m²
Covered veranda:7m²
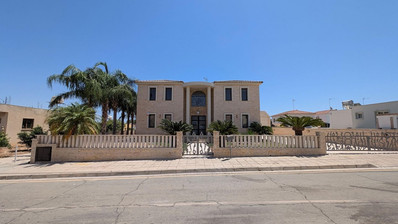
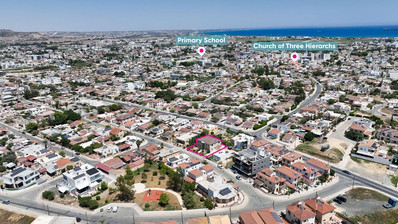
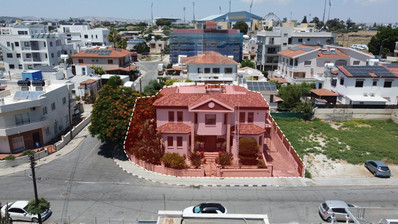
Stunning Four-Bedroom Home Combining Luxury and Comfort in Livadia, Larnaca. Property Highlights: • Land Area: 570sq.m. • Internal Area: 309sq.m. • Covered Veranda: 7sq.m. • Uncovered Veranda: 33sq.m. • Attic: 18sq.m. Internal Layout: • Ground Floor: Features a living room with an open seating area, dining room and a fireplace, a separate kitchen with a small dining area, a kitchenette/laundry room, an en-suite office with an en-suite shower with toilet and a guest toilet. • First Floor: Three spacious bedrooms, with large common space and a large bathroom with jacuzzi. The master bedroom features a fireplace, a walk-in closet and an en-suite shower and toilet. External: There is a covered parking space, a barbecue area, a boiler room and a yard. Lifestyle Benefits: This residence offers a seamless blend of luxury and comfort, featuring underfloor heating, VRV air conditioning, and high-end finishes throughout. Location: • Approximately 600m from Livadia Primary School. • Approximately 450m from the Church of Three Hierarchs. There is a separate title deed for this property. Energy Category: D