Bedrooms: 3
Bathrooms: 3
Toilets: 3
Living Rooms: 1
Kitchens: 1
Pool: Private
Floors: 1
Year of Construction: 2005
Furnished: Fully furnished
Parking Spaces: 2
Status: Resale
Structure: Concrete
Frames Type: Aluminium
Energy Efficiency Rating: A
Title Deed: Yes
Covered:200m²
Plot:1365m²
Uncovered veranda:50m²
Covered veranda:63m²
Pristine, 3+1 Bedroom Villa with Pool & Landscaped Garden in Kouklia, Paphos. Kouklia is a village in Paphos district, about 16 km east from Paphos city. The village is built in the area of Old Paphos, mythical birthplace of Aphrodite, Greek goddess of love and beauty.
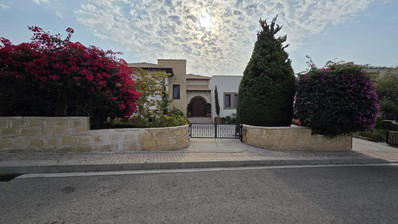
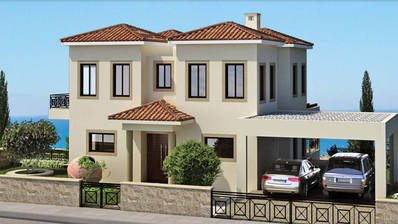
Detached villa for sale in Kouklia Village, Paphos. The welcoming entrance creates an impressive first impression, while secure parking facilities provide convenience and peace of mind for the residents. The heart of the home features an open-concept design that seamlessly connects the gourmet kitchen, elegant living room, and spacious dining area. Floor-to-ceiling windows flood the space with natural light while framing spectacular views of the pool and golf course beyond. The fully equipped kitchen boasts premium granite countertops, modern appliances, and ample storage—perfect for culinary enthusiasts and entertaining guests in style.
Each bedroom has been thoughtfully designed to offer maximum comfort and privacy, featuring generous proportions, fitted wardrobes, and modern en-suite bathrooms finished to the highest standards. The luxurious master suite is a private sanctuary featuring generous proportions, elegant finishes, and direct access to outdoor terraces. The spacious en-suite bathroom includes premium fixtures, a walk-in shower, and sophisticated tile work that epitomizes contemporary luxury. The other two bedrooms offer comfortable accommodation and en suite shower room as well. Moreover, the home offers office space with natural light—ideal for remote work or personal projects. The well-appointed laundry area includes modern appliances and efficient storage solutions. This area can be converted to an extra bedroom.
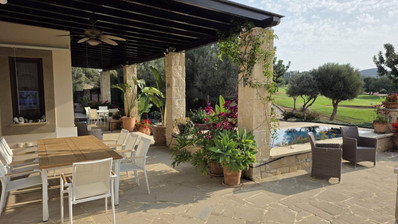
A standout feature is the private courtyard with traditional stone walling, private pool, landscaped garden, golf court view and a stunning rear terrace overlooking the landscaped garden—ideal for enjoying spectacular sunset views and al fresco entertaining.
The house was built in 2005, has internal living space of approximately 200 sqm and is set on 1.365 sqm plot area.
This luxury villa is ideal for those who seek golf resort experience.
Title deed available.
Extra: Fireplace, Landscaped Garden, Private Pool, Terrace, Verandas, Private Parking